Office unit
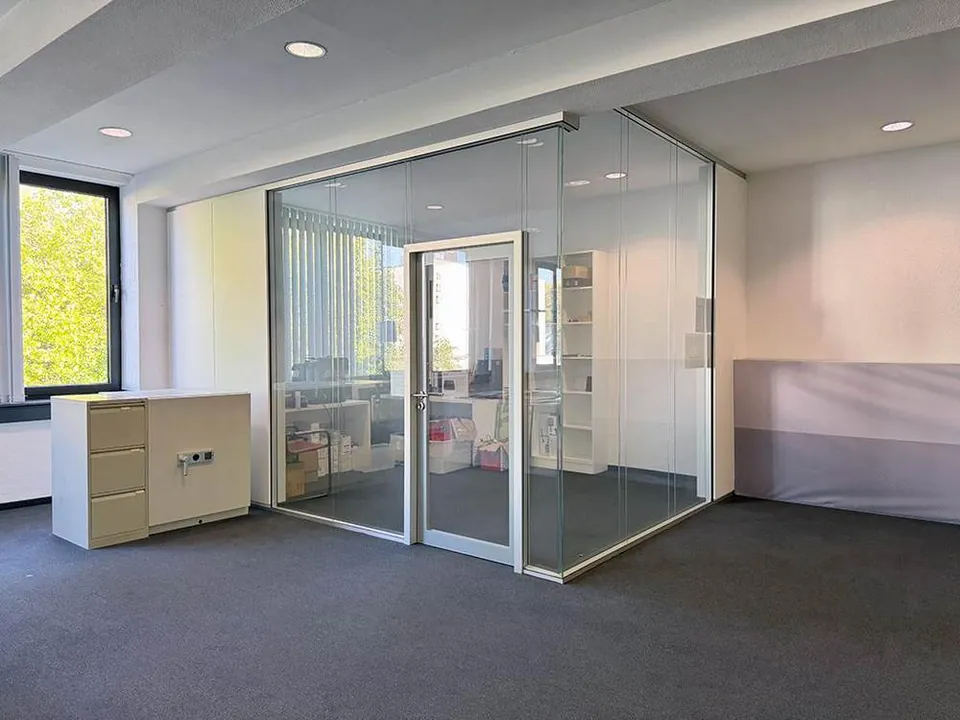
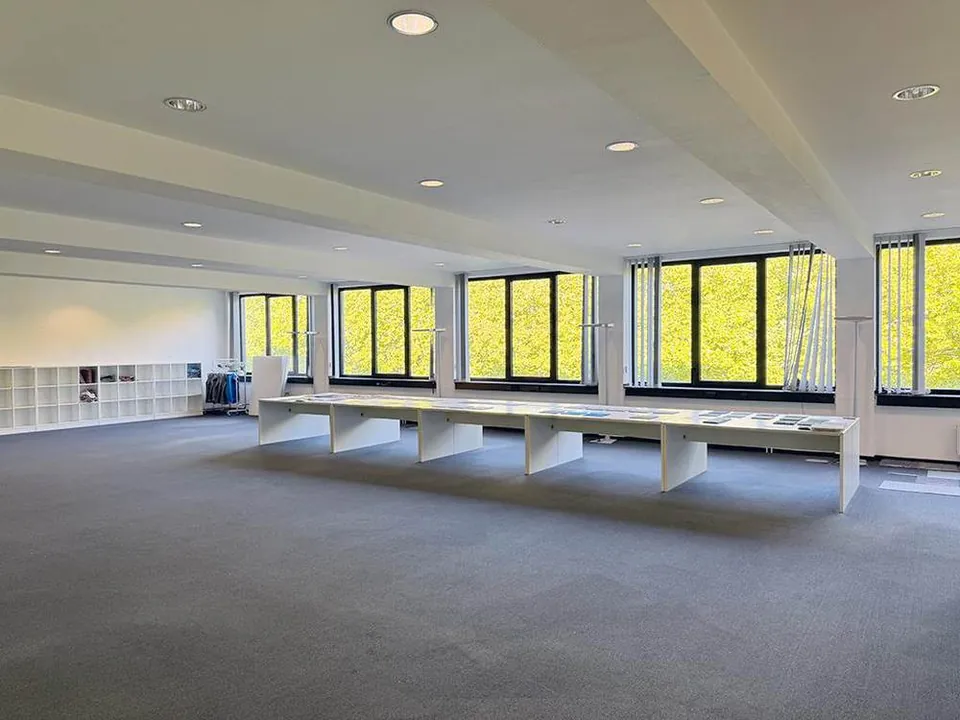
Three zones for open to semi-open ways of working: meeting room with glass partitions, glazed single office, large contiguous area for teams or product presentation.

Work where Krefeld
makes floors.
Around 1,500 sqm of bright office, practice and storage space at FABRIK84., OBJECT CARPET's production site. From €6.00/sqm, tram 85 m from the door, parking at the building, no agency fee for tenants.*
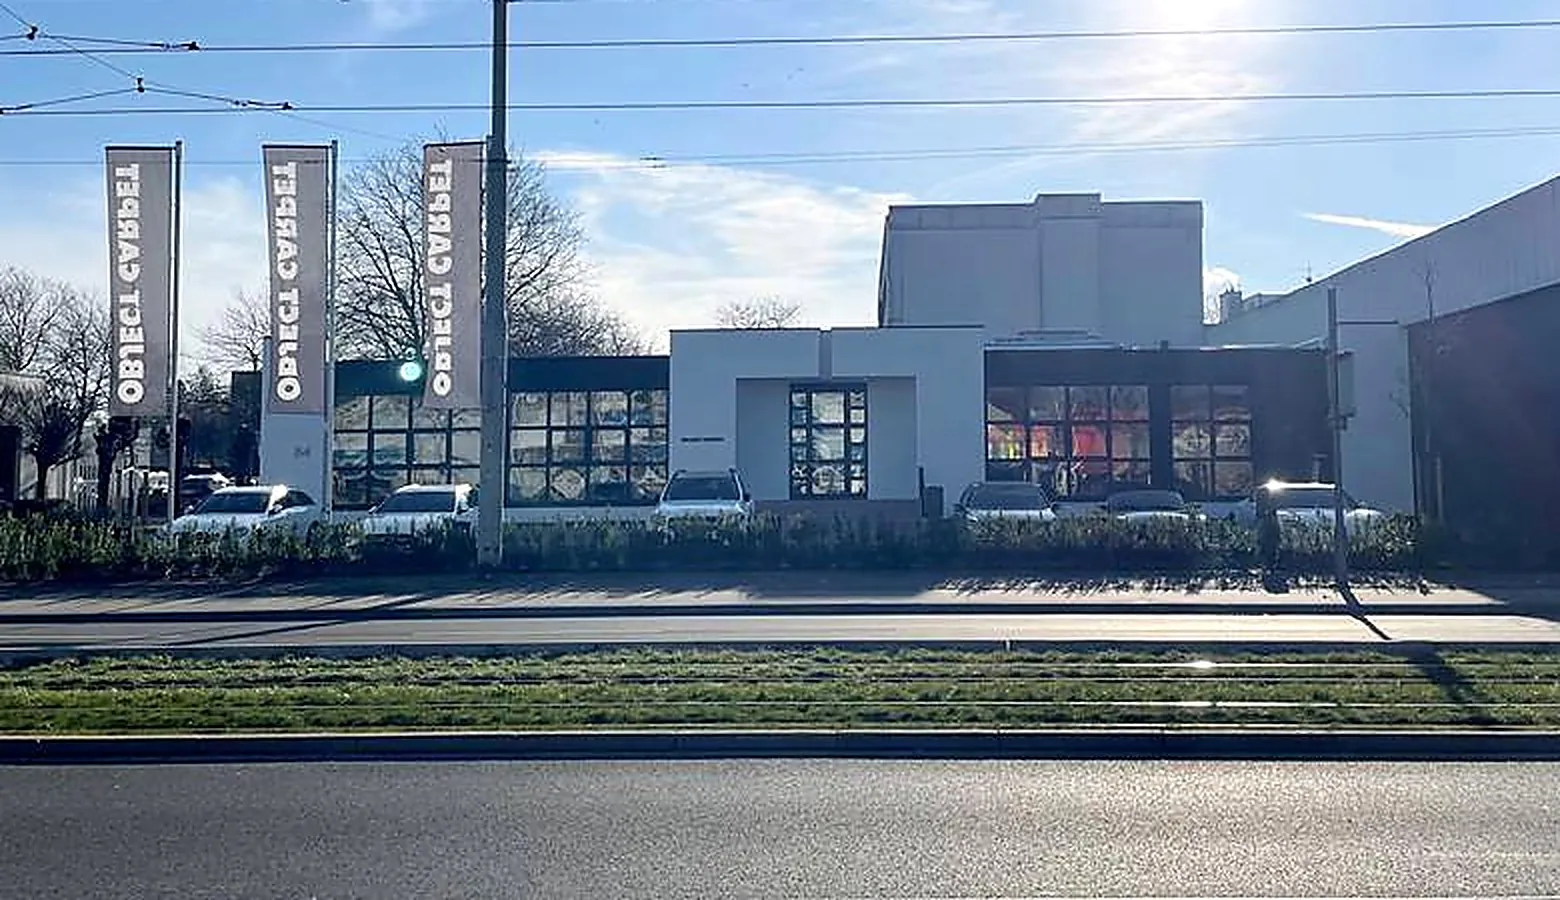
FABRIK84. is not an anonymous office building: OBJECT CARPET tufts carpets for projects around the world here on 16,390 sqm, without interruption since the 1988 refurbishment. Tenants become part of a lively, well-kept commercial address with a showroom frontage, their own parking spaces and excellent transport links.
Three zones for open to semi-open ways of working: meeting room with glass partitions, glazed single office, large contiguous area for teams or product presentation.
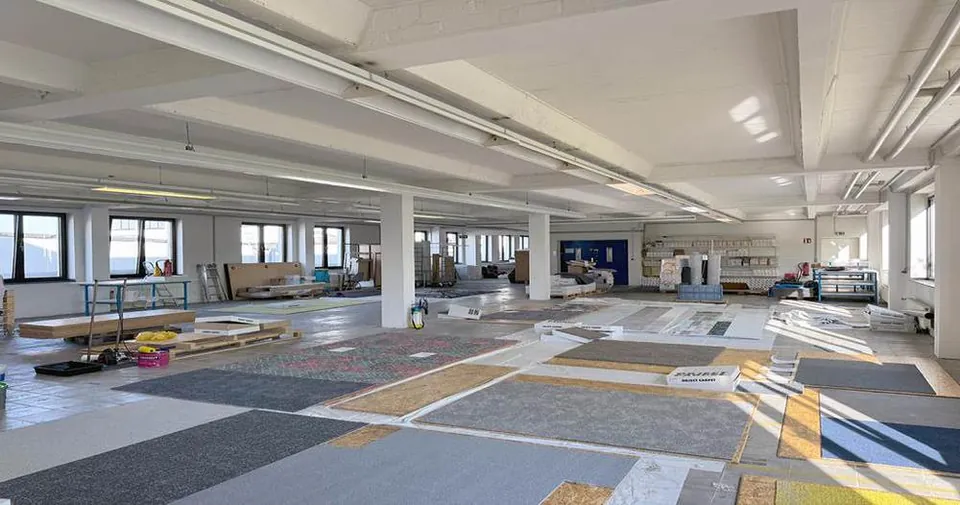
Directly connected to the office unit, with a connecting door and a goods lift up to 1,500 kg. Office and storage on one level.
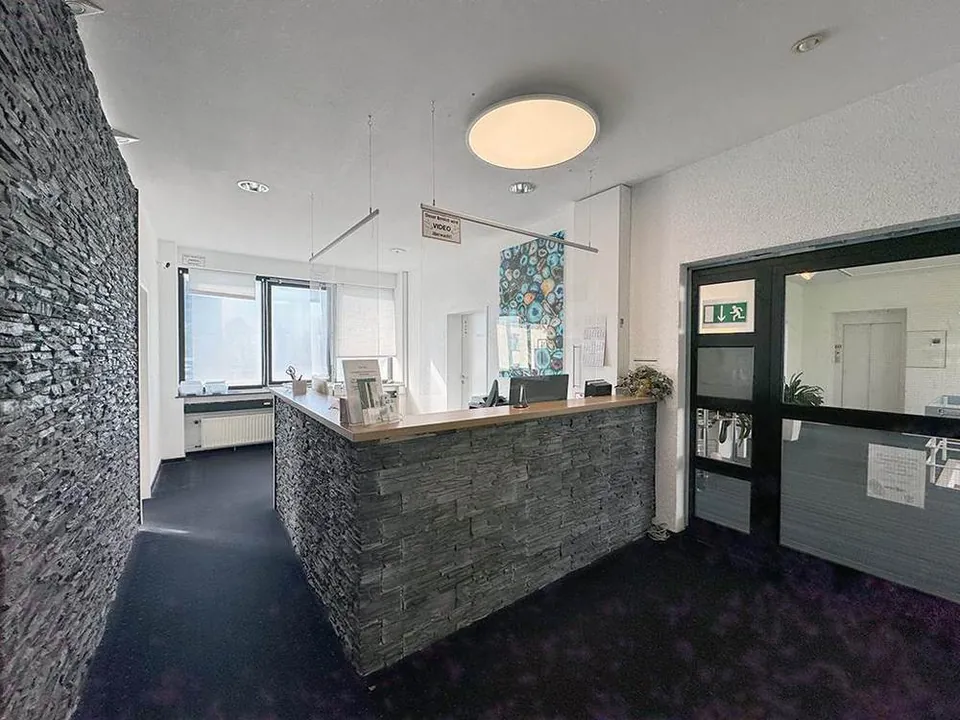
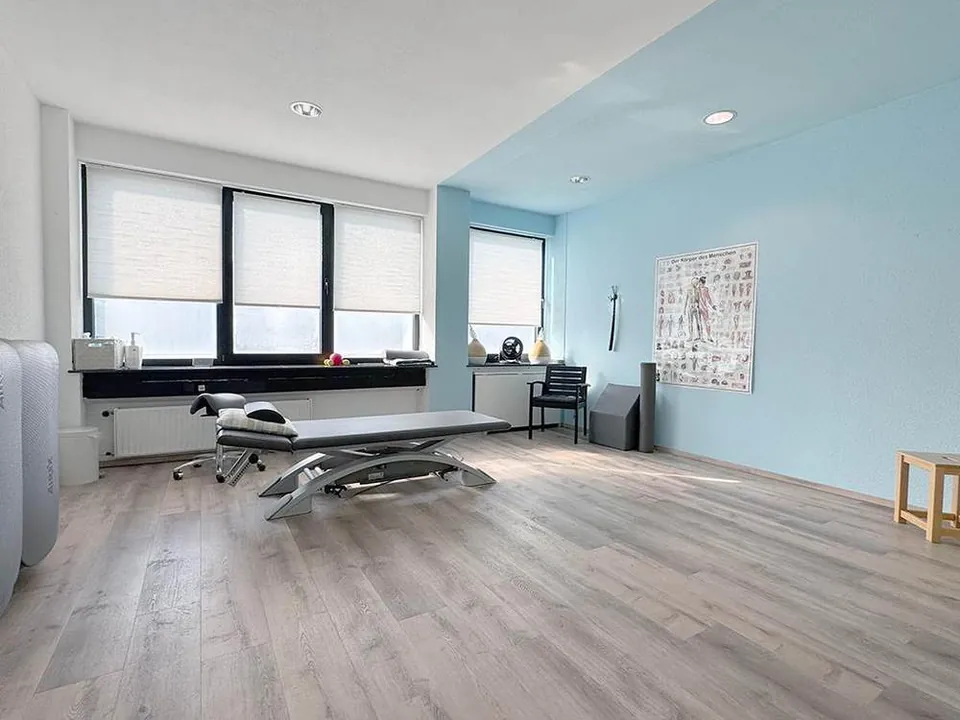
Bright reception, ten flexible rooms, two open-plan offices, one air-conditioned. Used as a physiotherapy practice for around ten years and approved accordingly.
* No agency fee for tenants on medium- to long-term leases. All areas approximate, plus a pro-rata share of circulation areas; rents plus service charges and VAT. Letting through sole agent bienen+partner Immobilien GmbH.
Glazed office · 1st floor
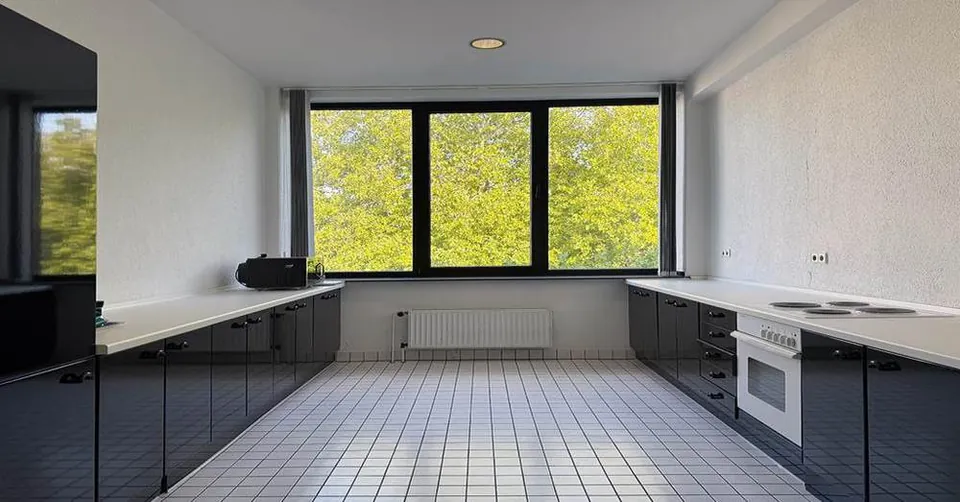
Kitchenette in the staff room · 1st floor
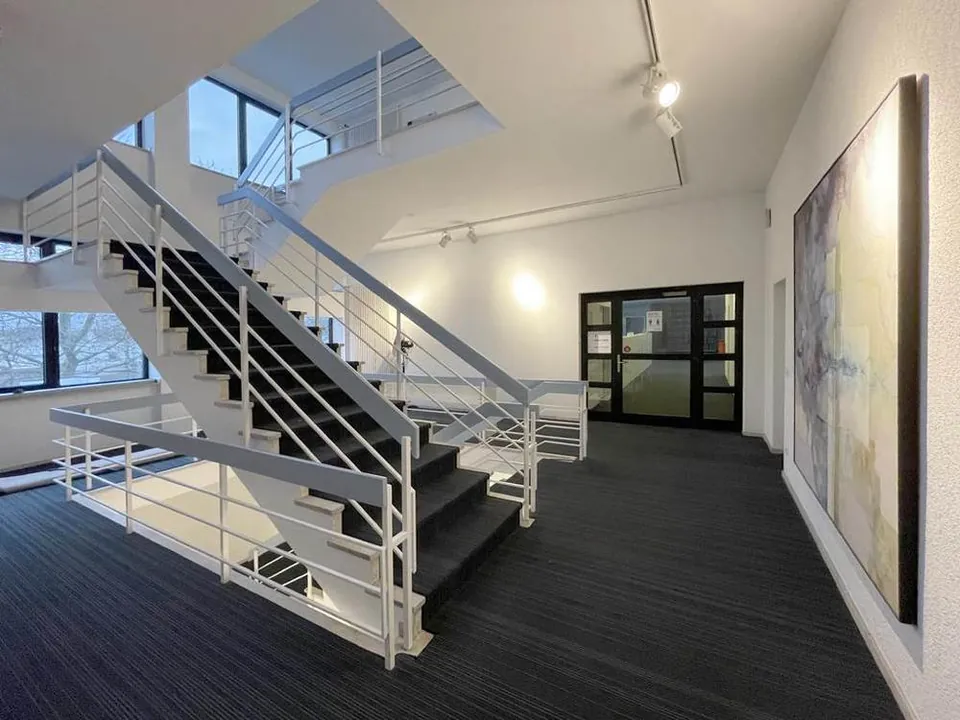
Open stairwell with lift
Treatment room · 2nd floor
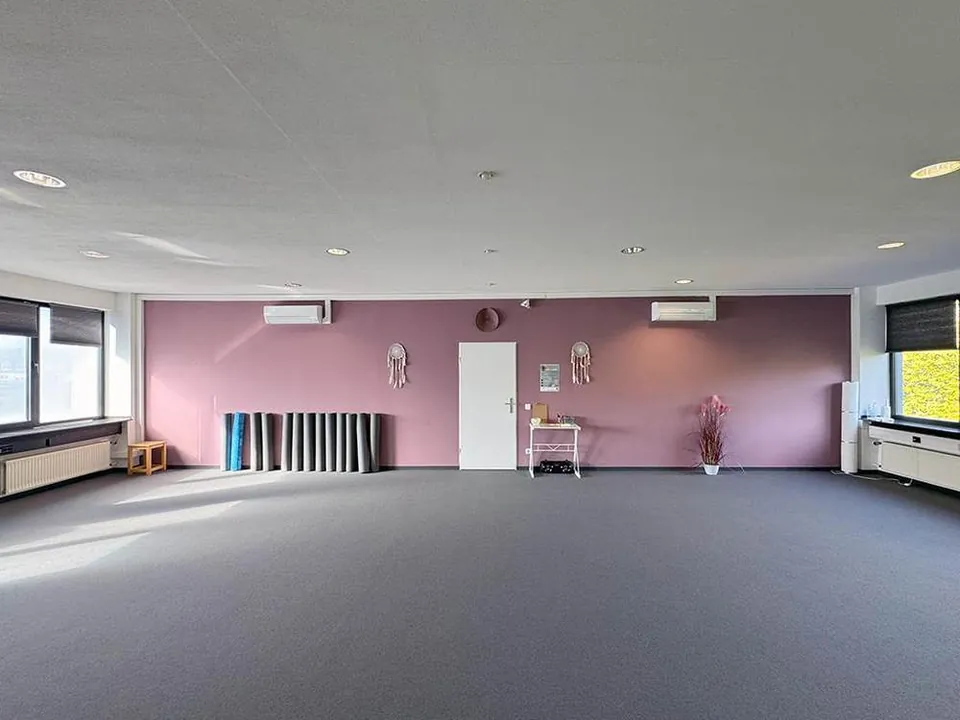
Training area, air-conditioned · 2nd floor
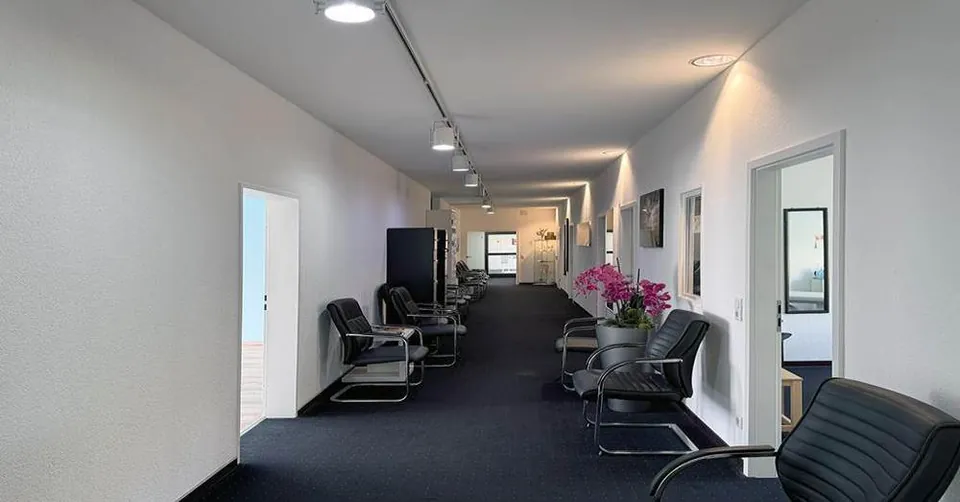
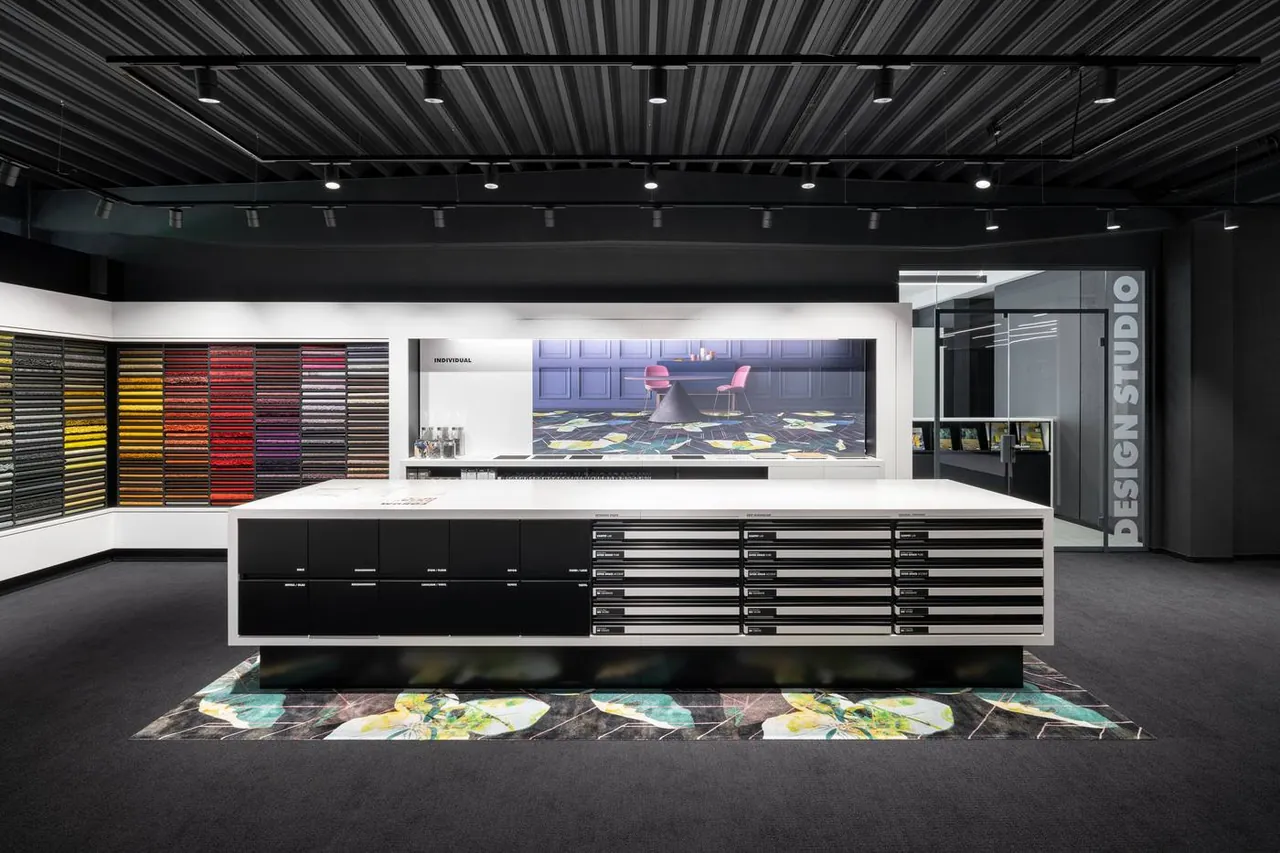
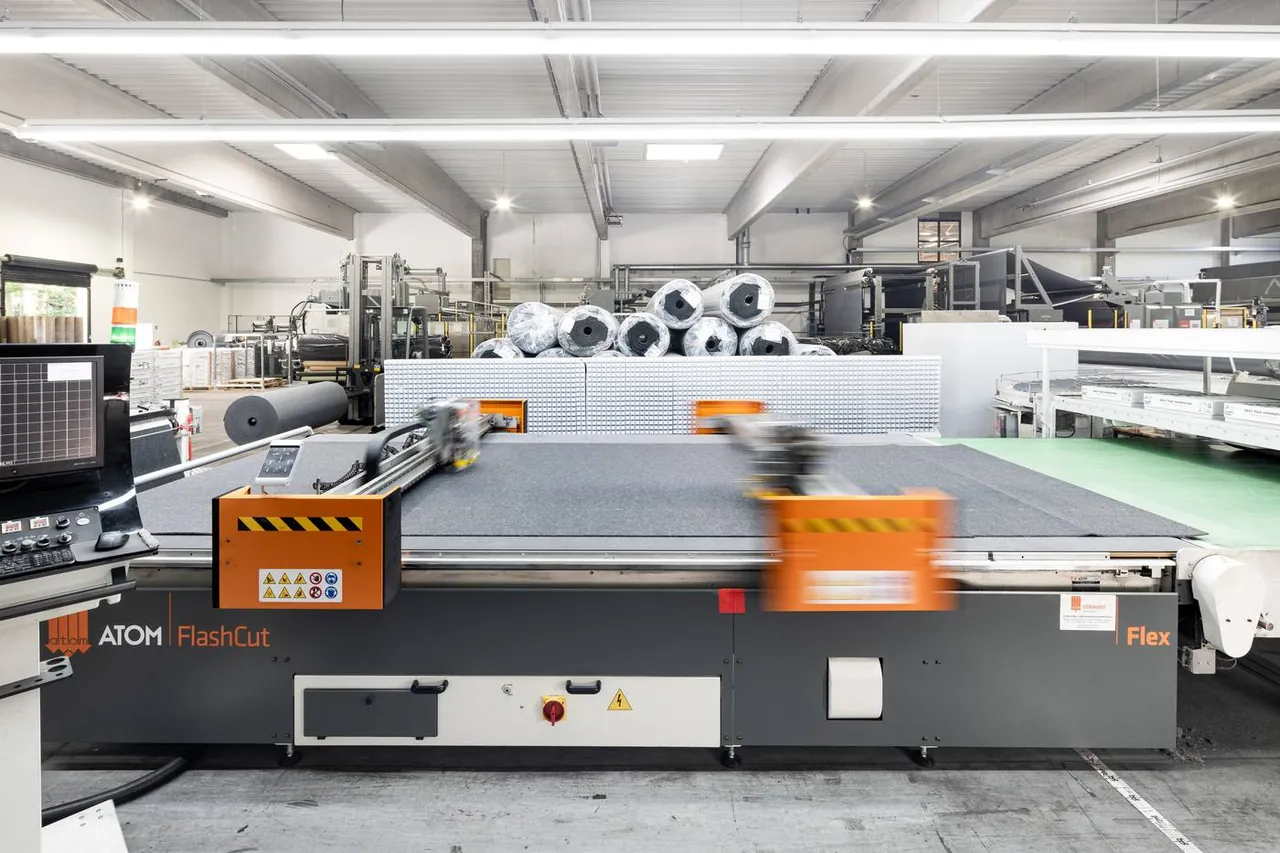
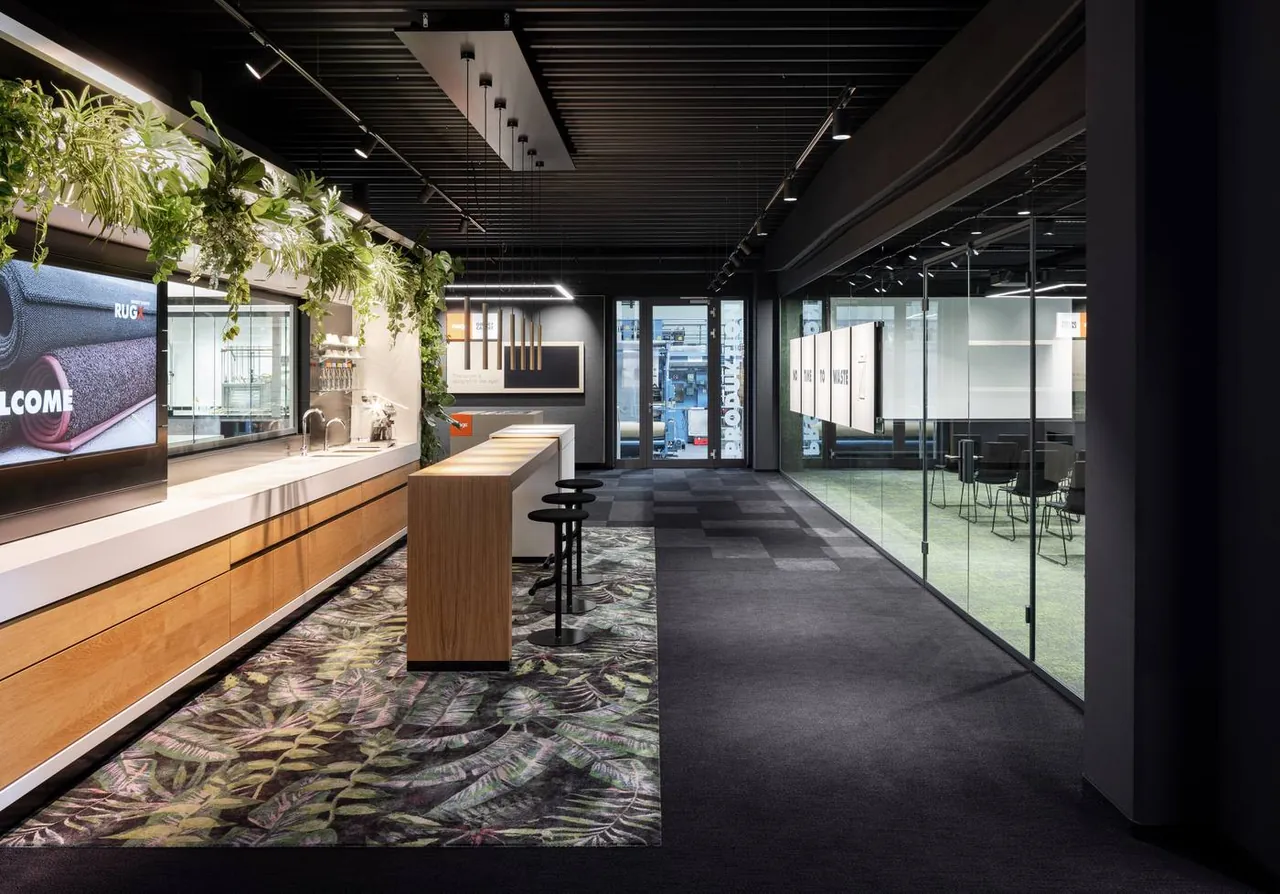
Corridor with waiting area · 2nd floorOBJECT CARPET produces on the ground floor and in the halls, quietly, cleanly and without odour. Plus a showroom that regularly welcomes guests from all over Europe. The following areas are not part of the lettable space but shape the address.
Glass-walled manufactory · ground floor
Production in the building
Reception and loungeKempener Feld/Baakeshof, Krefeld's well-connected west: tram 041 stops 85 metres from the door and runs directly to the central station. The B9 is 400 metres away, the A57 junction a few minutes' drive, Düsseldorf about 30 minutes.
Within walking distance: supermarkets, drugstore, bakery and gym. Parking is right at the building: 58 spaces on the site, 12 available immediately and up to 15 more that can be activated.
More about the Krefeld West location → · Open route in Google Maps →

* On medium- to long-term leases. All amounts plus statutory VAT; fit-out of the units to be agreed with the tenant. Figures indicative and subject to change.
Energy demand certificate for non-residential buildings (GEG) · final energy demand heat 119.9 kWh/(sqm·a) · final energy demand electricity 76.2 kWh/(sqm·a) · main energy sources: natural gas & electricity (gas condensing boiler 2013, heat pumps 2022) · year of construction per certificate 1976 · valid until 13 March 2033
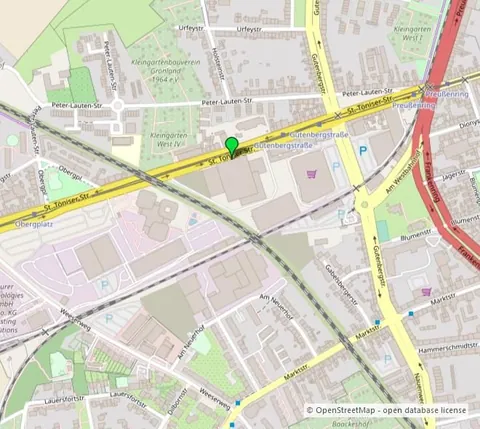
St. Töniser Straße 84, 47803 Krefeld, in the west of the city (Kempener Feld/Baakeshof). Tram 041 stops 85 metres from the door, the B9 is 400 metres away, the A57 junction is a few minutes' drive.
Three units on the 1st and 2nd floor: 657 sqm office (1st floor), 376 sqm storage with goods lift (1st floor, only with the office unit) and 465 sqm office/practice (2nd floor). 1,498 sqm in total.
Office 1st floor from €6.00/sqm, storage from €3.50/sqm, office/practice 2nd floor from €8.00/sqm, all net. Plus €2.00/sqm service charge prepayment. No agency fee for tenants on medium- to long-term leases.
Yes. The 2nd floor was used as a physiotherapy practice for around ten years and is approved accordingly.
58 spaces on the site, 12 available immediately and up to 15 more that can be activated for tenants. €35.00 per space per month.
bienen+partner Immobilien GmbH as sole agent for the owner, OBJECT CARPET Holding GmbH & Co. KG. Viewings by arrangement, short-notice appointments possible.
Viewings by arrangement, short-notice appointments possible. We are happy to send floor plans and further documents.